
Belle Aire Shores · Innisfil, Ontario
The Homes
Townhomes and 36', 42' and 50' single-family designs by Fernbrook, Pristine and Zancor Homes — minutes from the shores of Lake Simcoe.
Register for the New PhaseFind the home that fits your life
Every Belle Aire Shores floor plan is designed for real family living in Innisfil — bright open layouts, functional kitchens, and elevations crafted in stone and brick. Browse all 31 designs below, view detailed floor plans, and download PDF plans for any home.
Town Homes


36' Designs

The Admiral
View Details
The Avalon
View Details
The Cunningham
View Details
The Galley
View Details
The Harbour
View Details
The Pier
View Details
The Port
View Details
The Skipper
View Details42' Designs
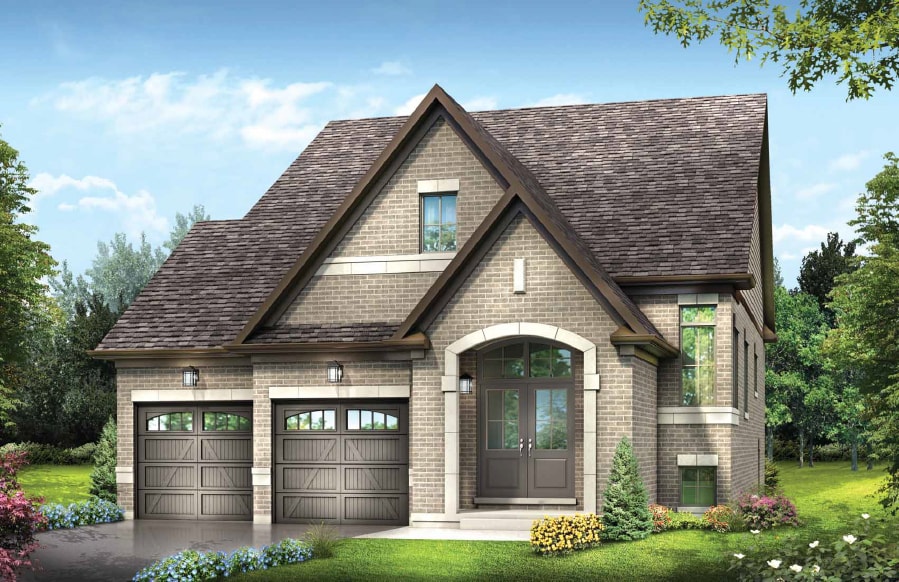
The Current
View Details
The Fisher
View Details
The Leeward
View Details
The Mainstay
View Details
The Marina
View Details
The Masthead
View Details
The Regatta
View Details
The Rudder
View Details
The Tiller
View Details
The Waypoint
View Details50' Designs

The Breaker
View Details
The Canal
View Details
The Cobble
View Details
The Delta
View Details
The Fairway
View Details
The Keel
View Details
The Lunar
View Details
The Ridge
View Details
The Starboard
View DetailsA new phase is coming to Belle Aire Shores
Register today for exclusive updates, pricing and first access to new releases in Innisfil's lakeside community.
Register Now